

**Introduction
**In construction and building renovation projects, accurate measurements are very important. A small mistake in dimensions can cause design errors, construction delays, and extra costs.
This is why many architects, engineers, contractors, and survey companies now use Point Cloud to Revit modeling.
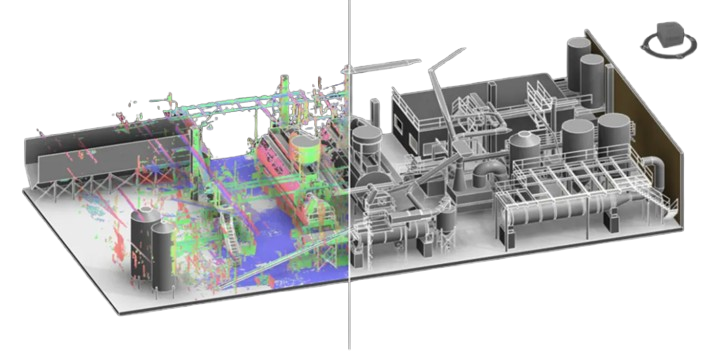
Point Cloud to Revit is a modern process that converts real building scan data into a smart 3D BIM model inside Autodesk Revit.
Instead of measuring everything manually, professionals use 3D laser scanning technology to capture the exact shape and size of an existing building. This data is then converted into a detailed Revit model.
This method saves time, improves accuracy, and makes project planning easier.
In this guide, you will learn everything about Point Cloud to Revit in simple language.
**What is Point Cloud to Revit?
**Point Cloud to Revit is the process of converting laser scan data into a Revit BIM model.
A 3D laser scanner captures millions of points from a building or site. These points create a digital file called a point cloud.
This point cloud shows the exact shape of the building.
BIM professionals use this data inside Autodesk Revit to create building elements such as:
• Walls
• Floors
• Roofs
• Doors
• Windows
• Columns
• Beams
• Pipes
• HVAC ducts
• Electrical conduits
• Structural elements
The final output is called an As-Built Revit Model.
Why Point Cloud to Revit is Important
Traditional building measurement methods are slow and often inaccurate.
Manual measurements can create problems like:
• Wrong dimensions
• Design clashes
• Rework
• Project delays
• Increased costs
Point Cloud to Revit solves these problems.
High Accuracy
Laser scanners capture exact measurements with excellent precision.
This helps create reliable BIM models.
Faster Project Completion
Manual BIM modeling takes a lot of time.
Point Cloud workflows make the process much faster.
This helps companies complete projects quickly.
Better Renovation Planning
For renovation projects, existing building conditions must be accurate.
Point Cloud to Revit gives exact building information before design work starts.
Reduced Construction Errors
Accurate models reduce mistakes during fabrication and installation.
This saves money and avoids delays.
How Point Cloud to Revit Works
The process is simple.
- Building Scanning The building is scanned using 3D laser scanning equipment. The scanner collects millions of measurement points. Common scan file formats include: • RCP • RCS • E57 • XYZ • PTS ________________________________________
- Point Cloud Processing Raw scan data is cleaned and organized. This includes: • Removing unwanted objects • Fixing alignment • Combining multiple scans • Noise cleanup This creates clean point cloud data. ________________________________________
- Import into Revit The processed point cloud is imported into Autodesk Revit. The scan data becomes a reference for modeling. ________________________________________
- Revit Modeling BIM experts create accurate model elements from the scan data. This may include: Architectural Modeling • Walls • Doors • Windows • Floors • Roofs Structural Modeling • Columns • Beams • Slabs • Foundations MEP Modeling • Pipes • Ducts • Cable trays • Conduits • Plumbing systems ________________________________________
- Quality Check The model is checked against the original point cloud. This ensures the final BIM model is accurate. ________________________________________ Industries That Use Point Cloud to Revit Many industries use this service. Commercial Buildings Used for: • Offices • Hotels • Hospitals • Schools • Shopping malls ________________________________________ Residential Projects Useful for: • House renovation • Apartment remodeling • Property documentation ________________________________________ Industrial Projects Highly useful for: • Factories • Oil & gas plants • Warehouses • Mechanical facilities ________________________________________ Historic Buildings Old buildings need accurate documentation. Laser scanning works without damaging the structure. ________________________________________ Point Cloud to Revit for MEP Modeling MEP systems are complex. Manual modeling of pipes and ducts takes a lot of effort. Point Cloud to Revit helps create: • HVAC ducts • Plumbing pipes • Fire protection systems • Electrical conduits • Cable trays This improves project speed and accuracy. ________________________________________ Benefits of Point Cloud to Revit Here are the biggest benefits. Save Time Faster than traditional measurement methods. ________________________________________ Save Money Fewer errors mean lower project costs. ________________________________________ Better Team Coordination Architectural, structural, and MEP teams work from one accurate model. ________________________________________ Accurate As-Built Documentation Perfect for renovation and facility management. ________________________________________ Better Decision Making Project teams can plan with confidence. ________________________________________ Challenges in Point Cloud to Revit Every technology has some challenges. Large File Sizes Point cloud files can be heavy. This can slow software performance. ________________________________________ Dirty Scan Data Raw scans often contain: • Furniture • People • Temporary objects • Reflections Cleaning is required. ________________________________________ Skilled BIM Modeling Needed Good results require experienced professionals. ________________________________________ Future of Point Cloud to Revit The industry is growing fast. Automation and AI are making Point Cloud to Revit even better. Modern tools can now help automate: • Pipe creation • Duct generation • Wall modeling • Floor creation This means faster delivery and better accuracy. ________________________________________ Conclusion Point Cloud to Revit is one of the best solutions for creating accurate As-Built BIM models. It helps architects, engineers, contractors, and property owners work faster and smarter. Main advantages include: ✅ Accurate measurements ✅ Faster BIM modeling ✅ Lower project cost ✅ Reduced construction errors ✅ Better renovation planning If your project needs reliable existing building documentation, Point Cloud to Revit is a smart solution.


Top comments (0)